




Address
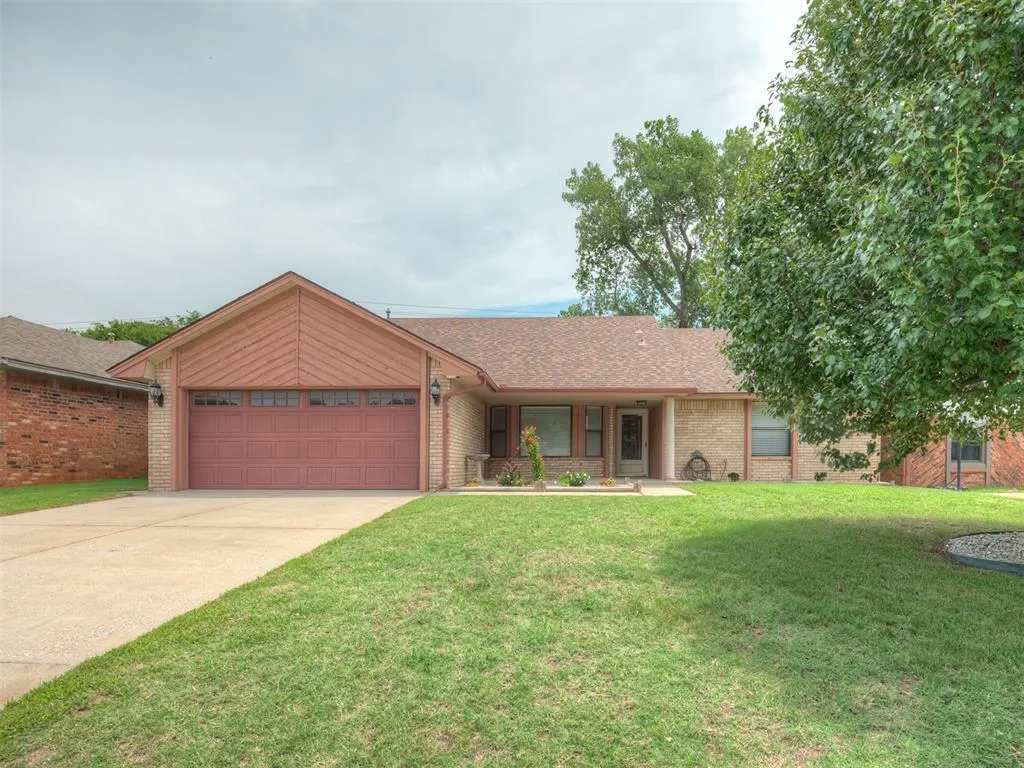
11124 Ashford Drive, Yukon, OK
Price
$ 246,750
Property Attributes
- MLS#1237977
- TypeSingle Family
- Listing Status Active
- CountyCANADIAN
- CityYukon
- NeighborhoodSurrey Hills #6
- Zip73099
- StyleTraditional
- Year Built1984
- Price$ 246,750
- Bedrooms3
- Full Bathrooms2
- Half Bathrooms0
- Sqr Footage1844
- Lot Size0.3099 Acres
Data Source:
Oklahoma City Metro MLS (OKCAR)
Property Description
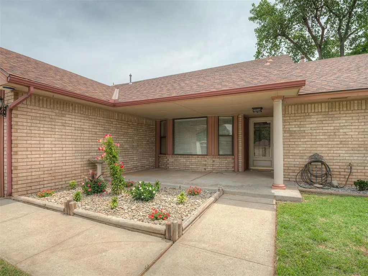

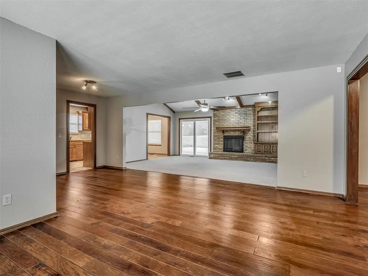
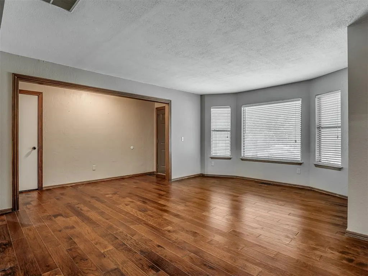

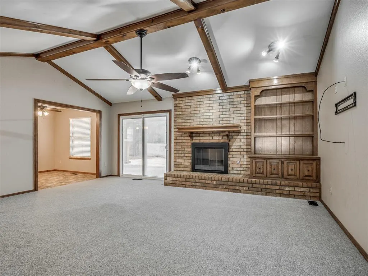
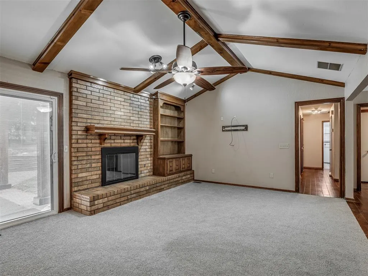
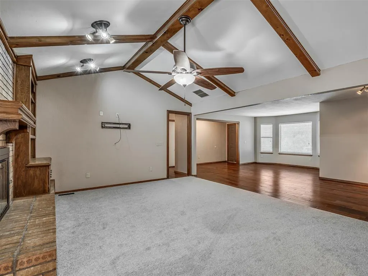
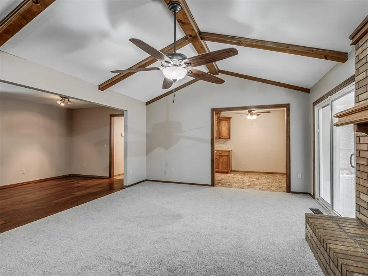
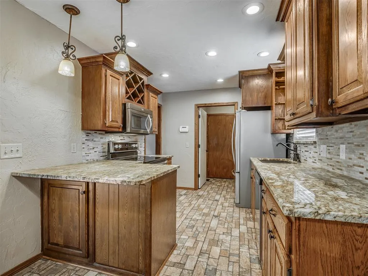
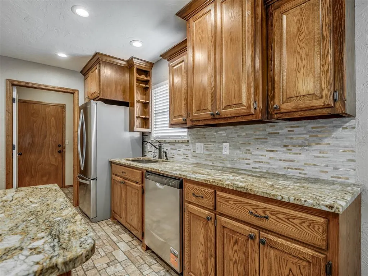
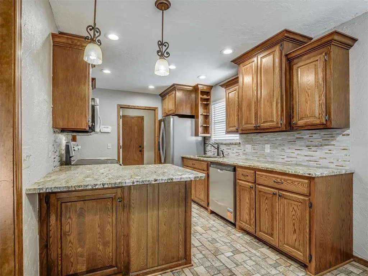
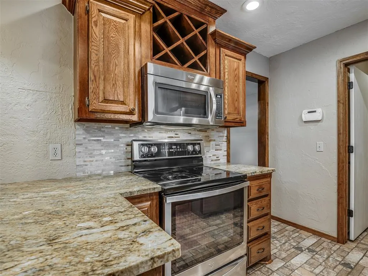
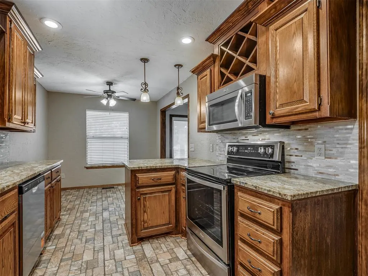
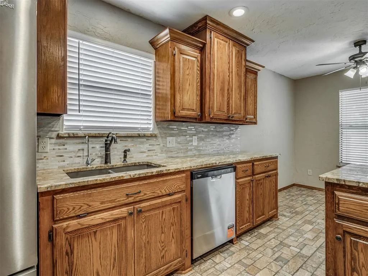
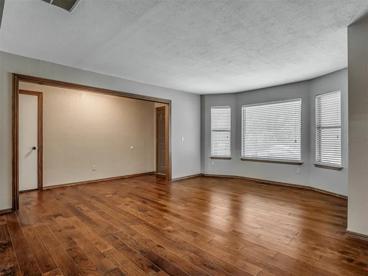
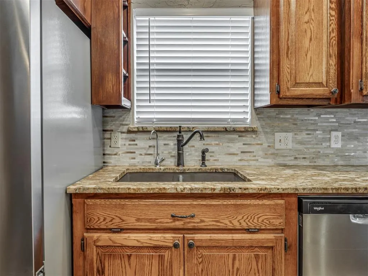
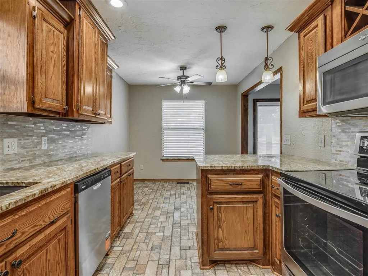
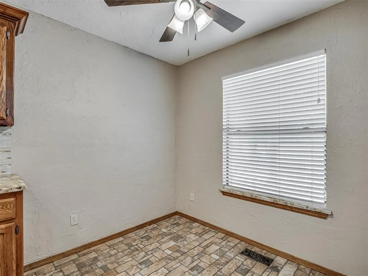
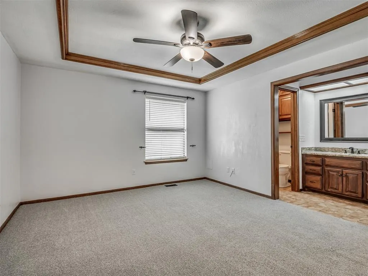
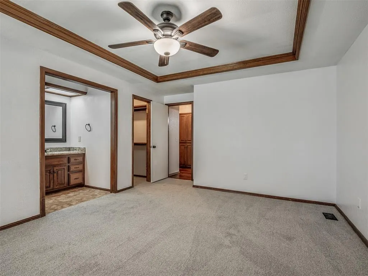
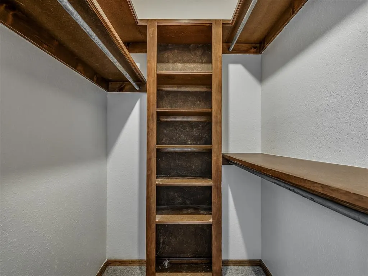

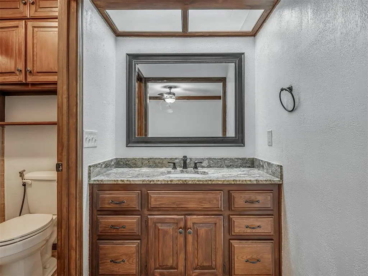
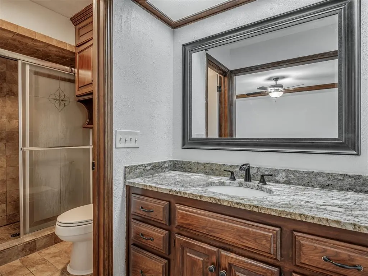
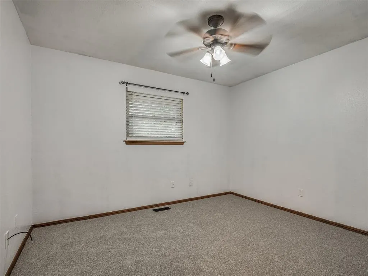
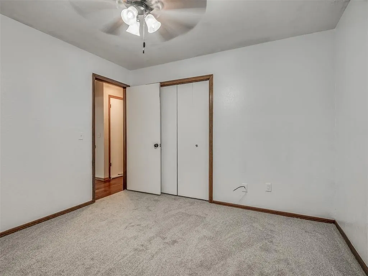
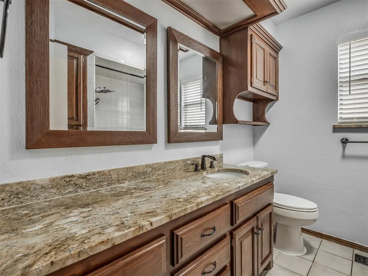
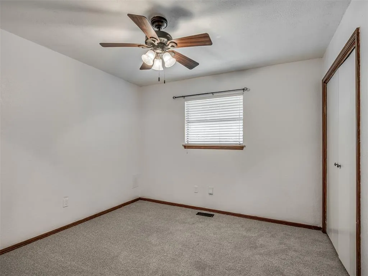
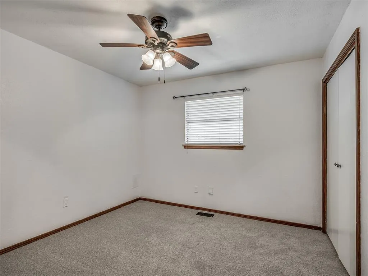
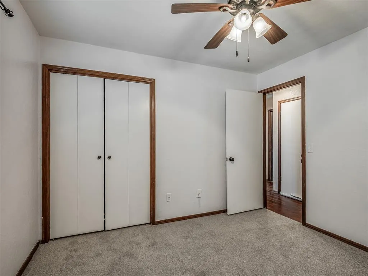
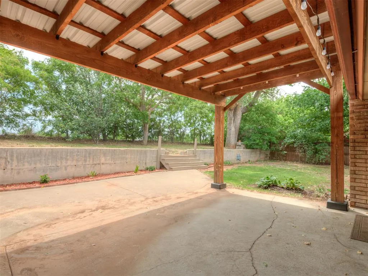
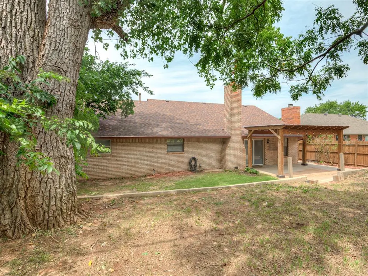
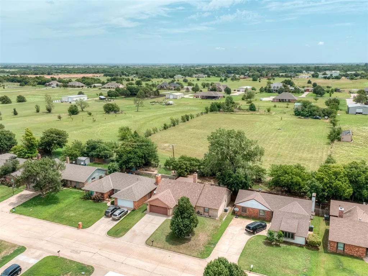
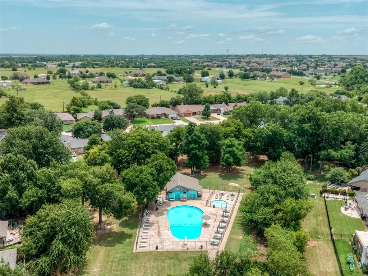


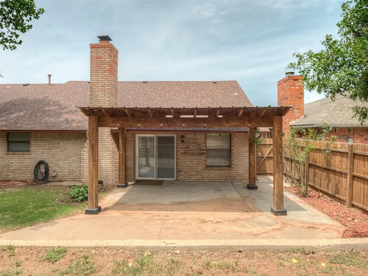
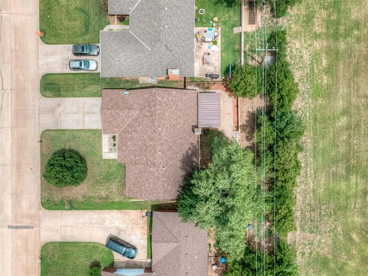
**Welcome to this beautifully maintained 3-bedroom, 2-bathroom home in the desirable Surrey Hills community!** From the moment you step inside, you'll notice the inviting character and thoughtful details that make this home feel warm and welcoming. The spacious living room features a **soaring vaulted ceiling, beautiful wood accents, and a cozy fireplace**, creating an impressive focal point and the perfect place to relax or gather with family and friends. The open layout provides an easy flow between the living, dining, and kitchen areas, making everyday living and entertaining effortless. **Brand-new carpet and beautiful wood flooring** add a fresh, updated feel throughout the home. The kitchen offers plenty of cabinet and countertop space, giving you room to cook, gather, and entertain with ease. The adjoining dining area provides the perfect setting for family meals or hosting guests. The private primary suite offers a comfortable retreat with an ensuite bathroom and generous closet space. Two additional bedrooms provide flexibility for family, guests, a home office, or hobbies. Outside, the **spacious backyard** offers plenty of room to enjoy the outdoors, whether you're hosting weekend barbecues, letting the kids or pets play, gardening, or simply relaxing. Located in Surrey Hills, this home puts you close to shopping, dining, parks, golf, schools, and major highways, making it easy to get where you need to go throughout the Oklahoma City metro. **With its vaulted ceilings, wood accents, fireplace, brand-new carpet, spacious backyard, and convenient location, this move-in ready home offers the perfect combination of comfort, character, and value. Come see it for yourself!** *Buyer to verify all information.*
| Elementary School | Middle School | High School |
|---|---|---|
| P Elementary School | Yukon MS | Yukon HS |
| Price History | |
|---|---|
| 7/6/2026 | Listed $255,000 |
| 7/28/2026 | 2$250,000 |
| 9/25/2026 | 2$246,750 |
General Features
| Heating | Natural Gas |
|---|---|
| Cooling | Electric |
| Possession | Funding |
| Roof | Composition |
| Appliances | Dishwasher,Refrigerator |
| HOA Fee | 300 |
| Garage Spaces | 2 |
| Association Fee Includes | Greenbelt |
| Architectural Style | Traditional |
| Construction Materials | Brick,Brick & Frame |
| Year Built | 1984 |
| Property Subtype | Single Family Residence |
| County | Canadian |
| Property Type | Residential |
| Full Baths | 2 |
| Status | Active |
| Directions | From Hefner and Expressway go west on Hefner to Ashford |
| High School | Yukon HS |
| City | Yukon |
| Disclosures | Yes |
| High School District | Yukon |
| Lot Size Square Feet | 13499 |
| Elementary School | Central ES,Independence ES,Lakeview ES,Myers ES,P |
| Middle/Junior High School | Yukon MS |
| Standard Status | Active |
| Tax Lot | 13 |
Interior Features
| Flooring | Combo,Carpet,Vinyl |
|---|---|
| Total Fireplaces | 1 |
| Fireplace Features | Wood Burning |
| Total Bedrooms | 3 |
| LivingAreaSource | Assessor |
| Total Baths | 2 |
Exterior Features
| Lot Features | Interior Lot |
|---|---|
| Foundation Details | Slab |
| Lot Size Acres | 0.3099 |
Amenities
- Foreclosure
- Views
- Short Sale
- New Construction
- Adult 55+
- Lease To Own
- No HOA Fees
- Furnished
- Primary On Main
- Air Conditioning
- Seller Finance
- Green
- Fixer Upper
- Horse
- Golf
- Fireplace
- Deck
- Garage
- Basement
- Pool
Property vs Single Family Average in 73099
Price
Year Built
Visits
In The Neighborhood
Just Listed
Yukon
$ 280,000
11105 Nw 112th Street
Yukon, OK 73099
- Type
- Single Family
- Size
- 2,067 SqFt
- Rooms
- 3 Beds + 2.5 Baths
Homestead + Co 405-509-0541
Just Listed
Yukon
$ 265,000
11109 Nw 112th Street
Yukon, OK 73099
- Type
- Single Family
- Size
- 1,746 SqFt
- Rooms
- 3 Beds + 2 Baths
Homestead + Co 405-509-0541
Yukon
$ 315,000
11236 Nw 109th Street
Yukon, OK 73099
- Type
- Single Family
- Size
- 2,565 SqFt
- Rooms
- 4 Beds + 2 Baths
Metro First Realty 405-242-4004
 Copyright© 2026 MLSOK, Inc. listing content is believed to be accurate but is not guaranteed. Subject to verification by all parties. The listing information being provided is for consumers personal, non?commercial use and may not be used for any purpose other than to identify prospective properties consumers may be interested in purchasing. This listing data is copyrighted and may not be transmitted, retransmitted, copied, framed, repurposed, or altered in any way for any other site, individual
