
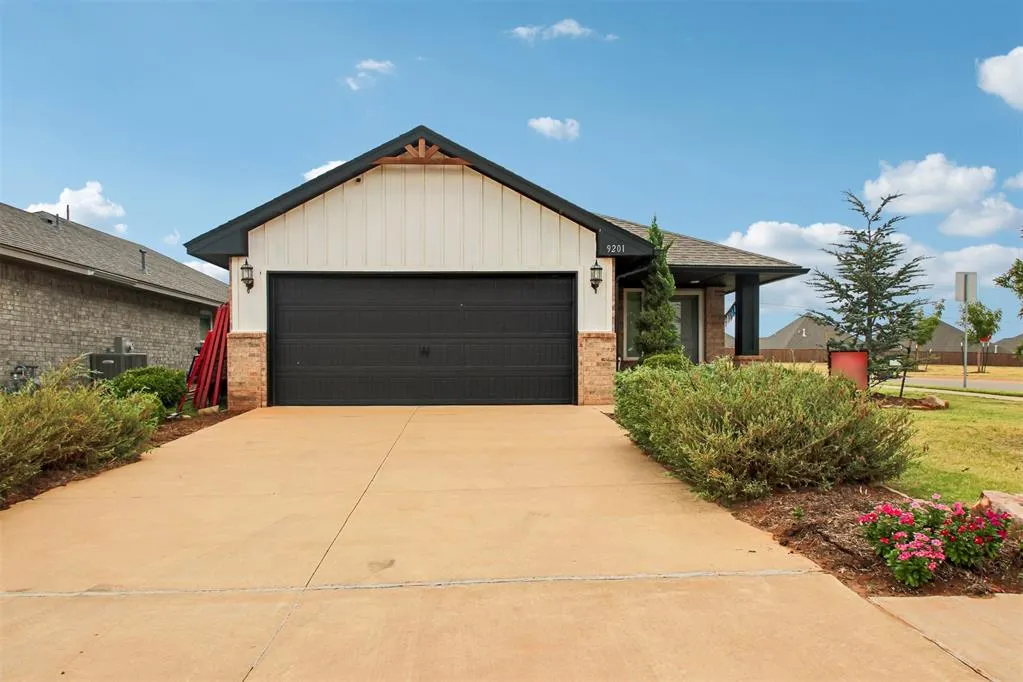
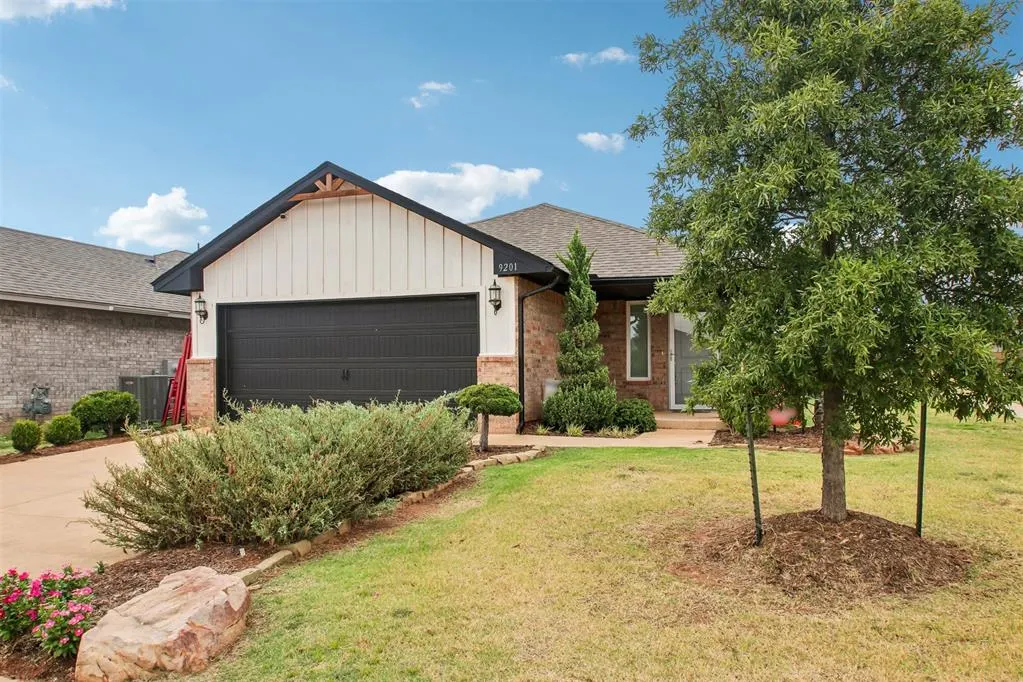
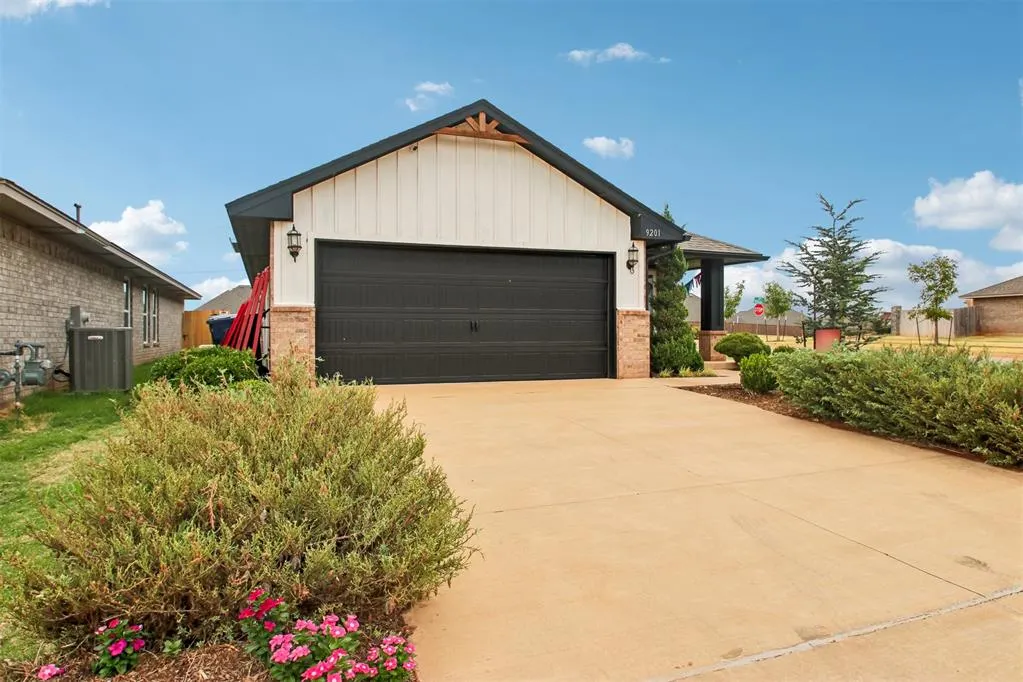
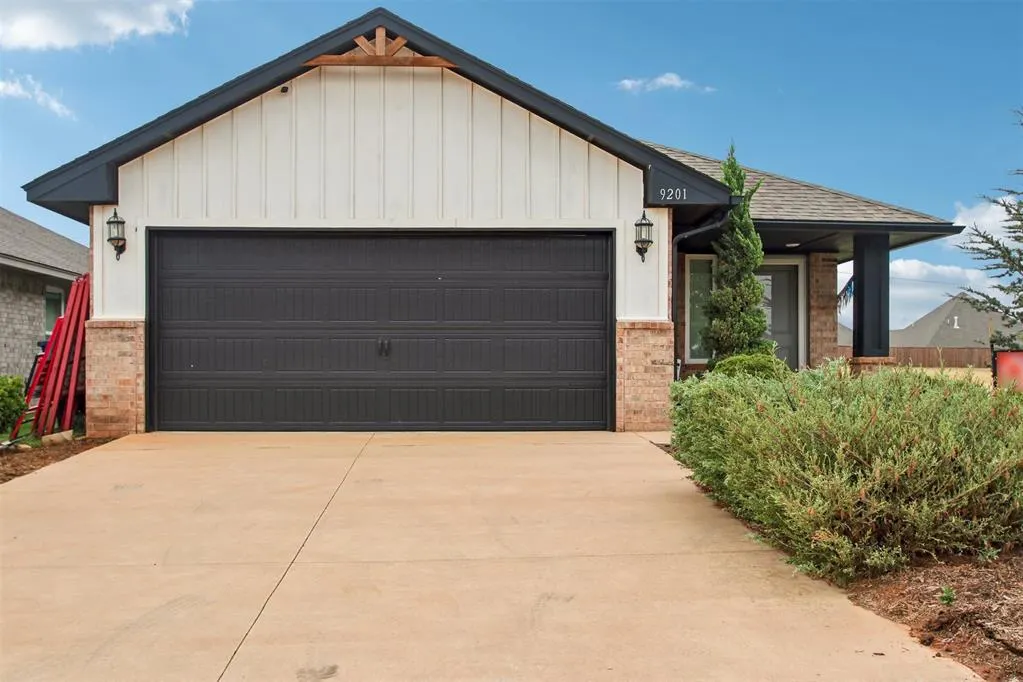

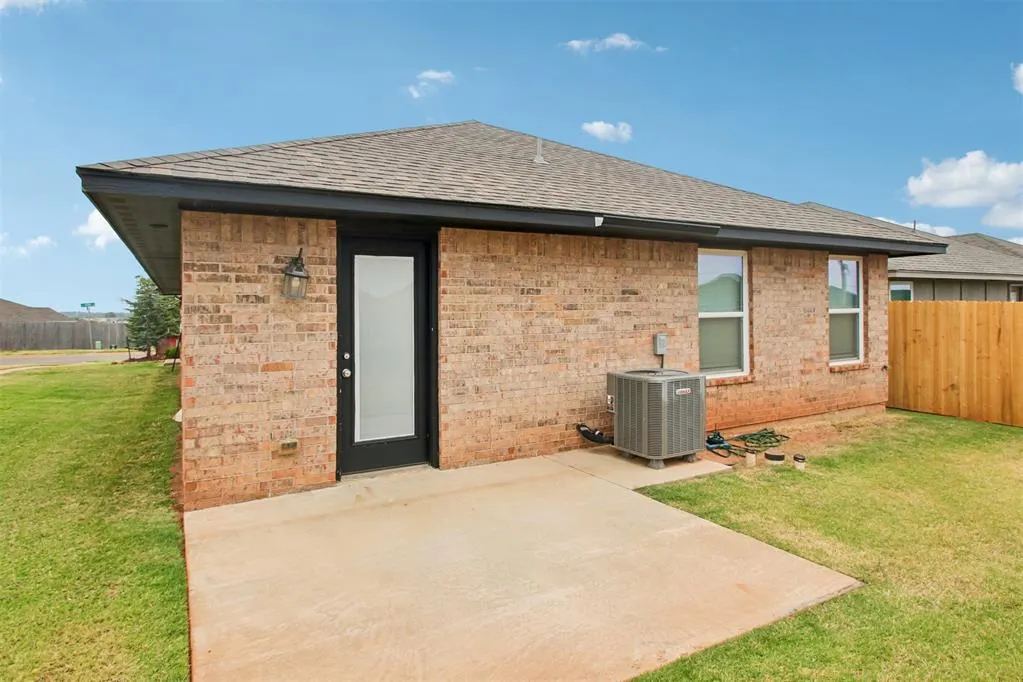
Address
9201 Sw 45th Terrace, Oklahoma City, OK
Price
$ 259,900
Property Attributes
- MLS#1246401
- TypeSingle Family
- Listing Status Active
- CountyCANADIAN
- CityOklahoma City
- NeighborhoodCrystal Hill Estates
- Zip73179
- StyleTraditional
- Year Built2021
- Price$ 259,900
- Bedrooms3
- Full Bathrooms2
- Half Bathrooms0
- Sqr Footage1359
- Lot Size0.1234 Acres
Data Source:
Oklahoma City Metro MLS (OKCAR)
Property Description
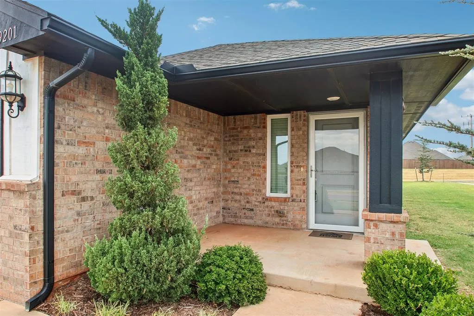
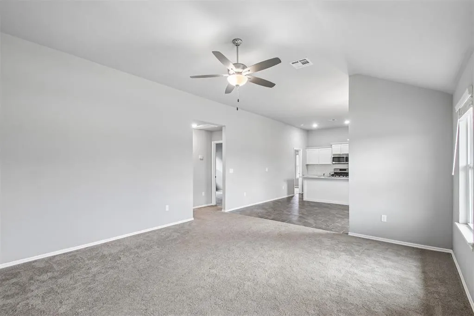
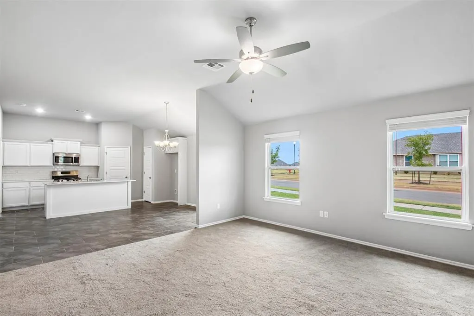
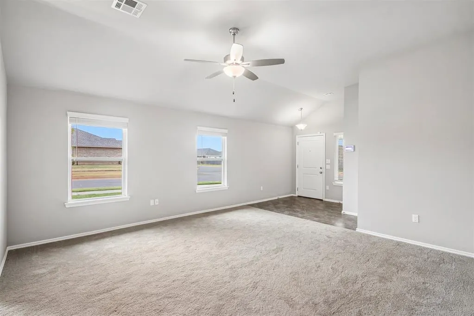
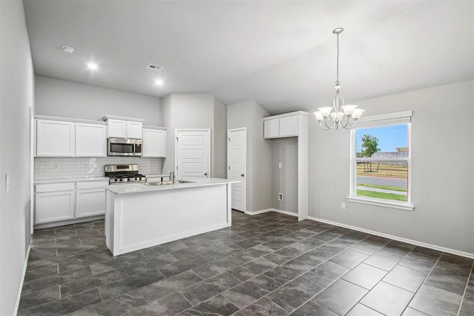
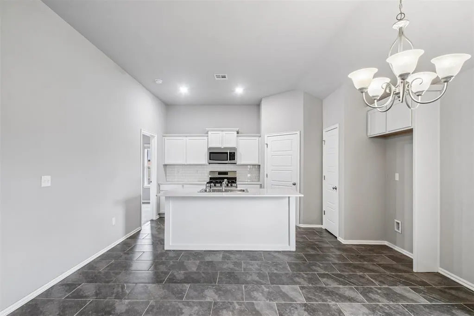
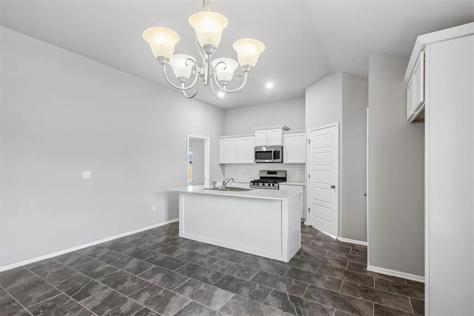
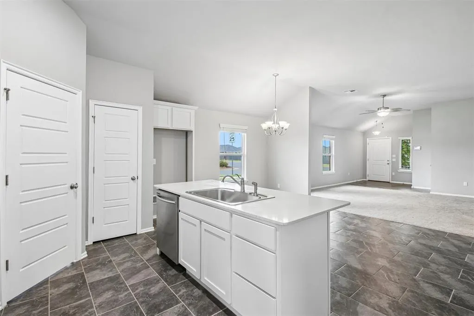
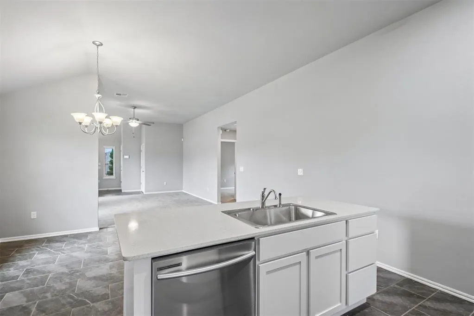
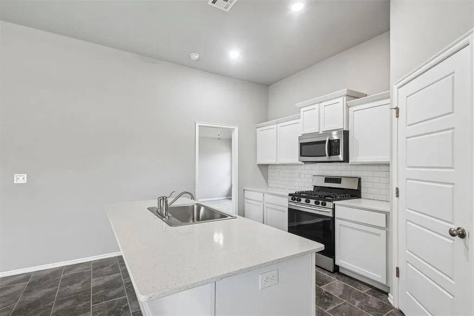
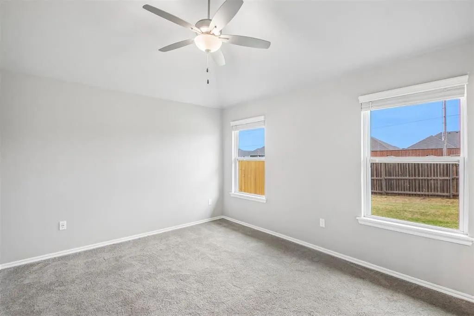
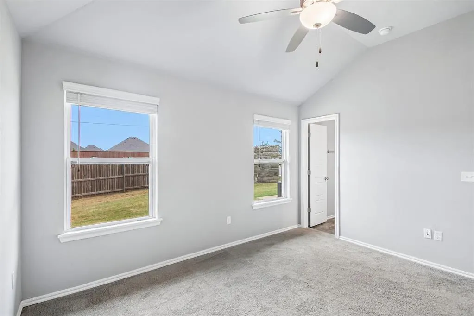
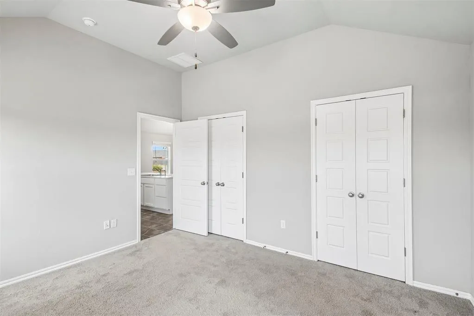
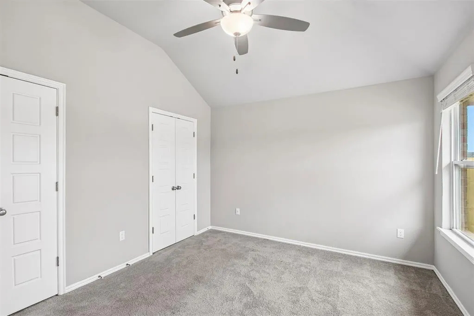
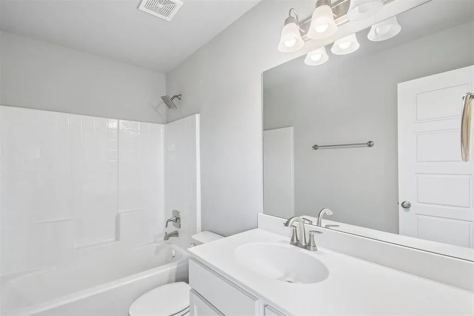
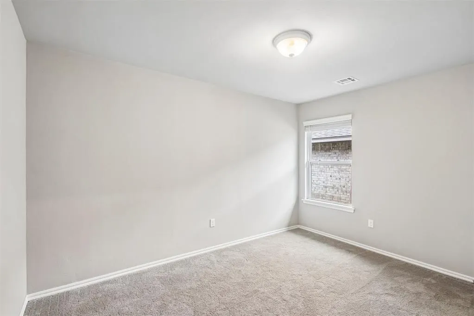
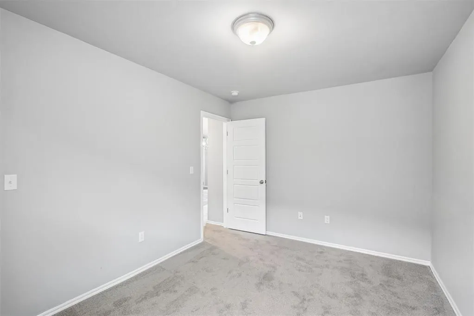
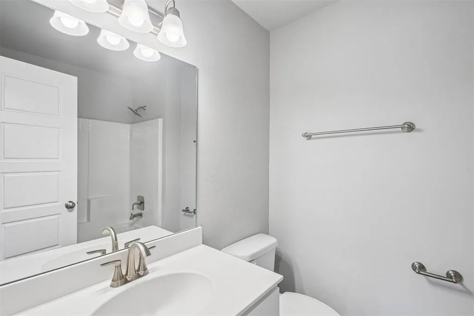
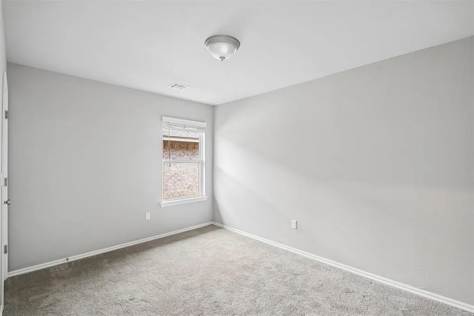
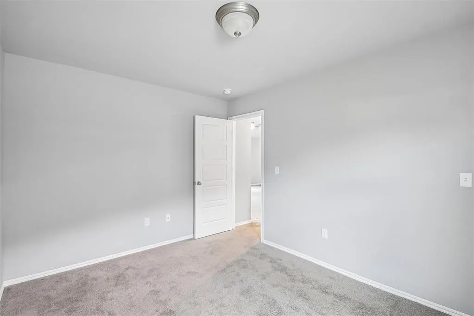
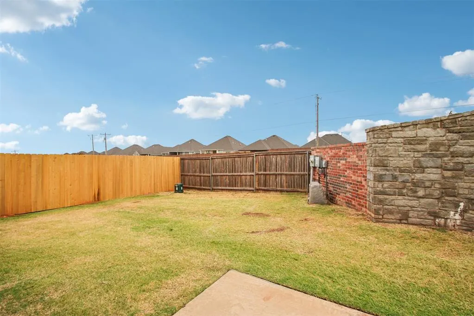
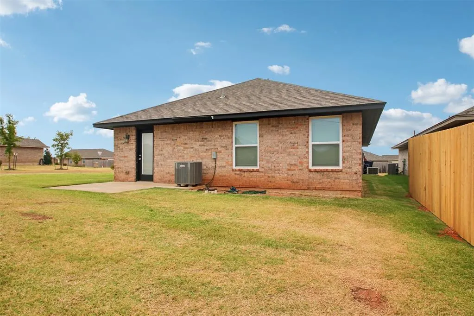
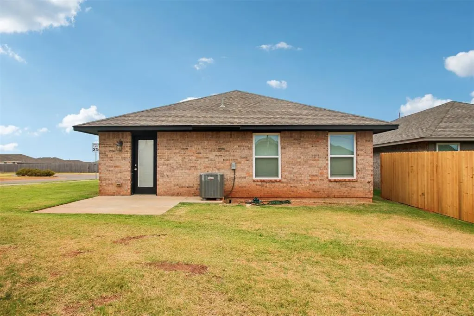
Rare Builder’s Showcase Model Home in Crystal Hill Estates! ? Opportunities like this don’t come often—this is your chance to own a fully loaded Model Home in one of the most desirable communities in the metro! With unmatched upgrades and premium amenities, this home is designed for both comfort and convenience. Standout Features You’ll Love: Climate-controlled garage—no more freezing mornings or sweltering summers. Full sprinkler system on a prime corner lot—effortless lawn care! Storm shelter & upgraded storm door—for peace of mind and natural light. Enhanced landscaping, designer touches, and so much more! Community Perks: Crystal Hill Estates goes above and beyond with a private pool, clubhouse, fitness center, and even a pirate ship–themed playground—a lifestyle designed for fun, relaxation, and connection. Inside the Home: The Poppy floor plan, one of our most popular designs, greets you with soaring 10’ ceilings for an open, airy feel. The kitchen is the true centerpiece, flowing seamlessly into the dining and living areas. All three bedrooms are oversized with generous storage, giving everyone space to spread out and relax. Location, Location, Location! Minutes from Hobby Lobby HQ, Amazon, Will Rogers Airport, Outlet Shoppes, Bricktown, and so much more—your commute and entertainment options are unbeatable. Why Buy Now? Rates are shifting in buyers’ favor, and opportunities to purchase a fully upgraded model home are extremely rare. This home offers more than just a place to live—it’s a chance to invest in your future while enjoying the best of Crystal Hill Estates today.
| Elementary School | Middle School | High School |
|---|---|---|
| Prairie View ES | Mustang MS | Mustang HS |
| Price History | |
|---|---|
| 8/27/2026 | Listed $259,900 |
General Features
| Heating | Natural Gas |
|---|---|
| Cooling | Electric |
| Utilities | Public |
| Possession | Funding |
| Roof | Shingle |
| Appliances | Dishwasher,Disposal,Microwave |
| HOA Fee | 375 |
| Garage Spaces | 2 |
| Association Fee Includes | Greenbelt,Pool,Recreation Facility |
| Architectural Style | Traditional |
| Construction Materials | Brick & Frame |
| Year Built | 2021 |
| Property Subtype | Single Family Residence |
| County | Canadian |
| Property Type | Residential |
| Full Baths | 2 |
| Status | Active |
| Directions | SW 44th St & County Line Rd,South to community. Entrance is at SW 47th Street and County Line Rd. |
| High School | Mustang HS |
| City | Oklahoma City |
| Disclosures | Exempt |
| High School District | Mustang |
| Lot Size Square Feet | 5375 |
| Elementary School | Prairie View ES |
| Home Warranty Y/N | Yes |
| Middle/Junior High School | Mustang MS |
| Virtual Tour | https://www.zillow.com/view-imx/6afc2e91-c2ca-492f-a982-6bf4de29de7b?wl=true&setAttribution=mls&initialViewType=pano |
| Builder Name | Home Creations |
| Standard Status | Active |
| Tax Lot | 1 |
Interior Features
| Interior Amenities | Combo Woodwork |
|---|---|
| Flooring | Carpet,Tile |
| Fireplace Features | None |
| Total Bedrooms | 3 |
| LivingAreaSource | Builder |
| Total Baths | 2 |
Exterior Features
| Lot Features | Corner Lot |
|---|---|
| Foundation Details | Slab |
| Lot Size Acres | 0.1234 |
Amenities
- Foreclosure
- Views
- Short Sale
- New Construction
- Adult 55+
- Lease To Own
- No HOA Fees
- Furnished
- Primary On Main
- Air Conditioning
- Seller Finance
- Green
- Fixer Upper
- Horse
- Golf
- Fireplace
- Deck
- Garage
- Basement
- Pool
Property vs Single Family Average in 73179
Price
Year Built
Visits
 Copyright© 2026 MLSOK, Inc. listing content is believed to be accurate but is not guaranteed. Subject to verification by all parties. The listing information being provided is for consumers personal, non?commercial use and may not be used for any purpose other than to identify prospective properties consumers may be interested in purchasing. This listing data is copyrighted and may not be transmitted, retransmitted, copied, framed, repurposed, or altered in any way for any other site, individual
